
Open House Sat, Nov 7th 2:00 PM - 4:00 PM

Address
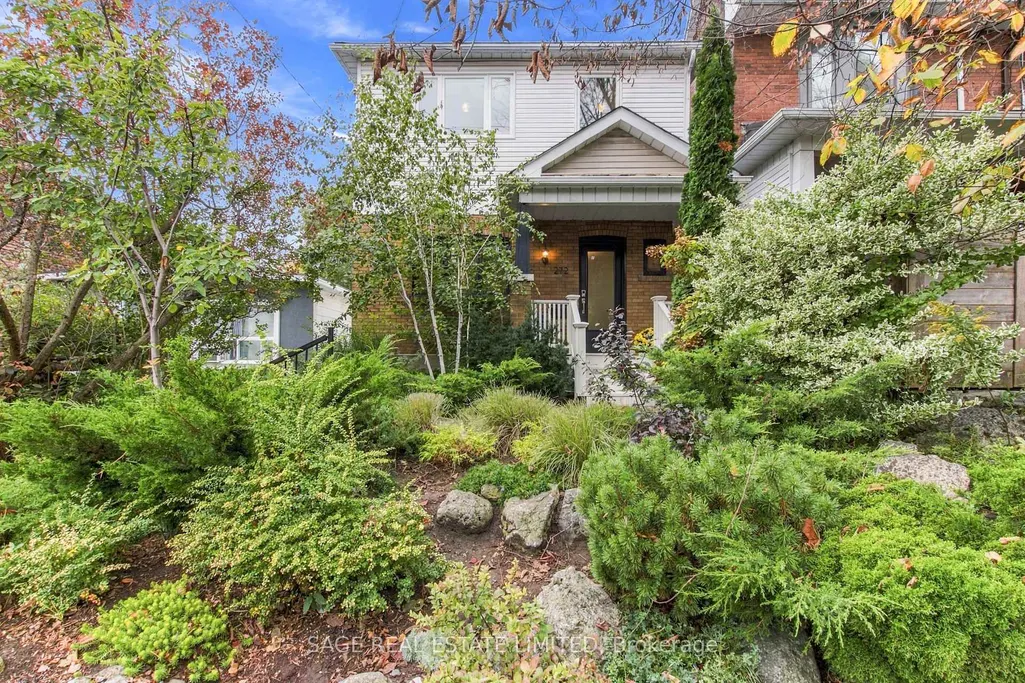
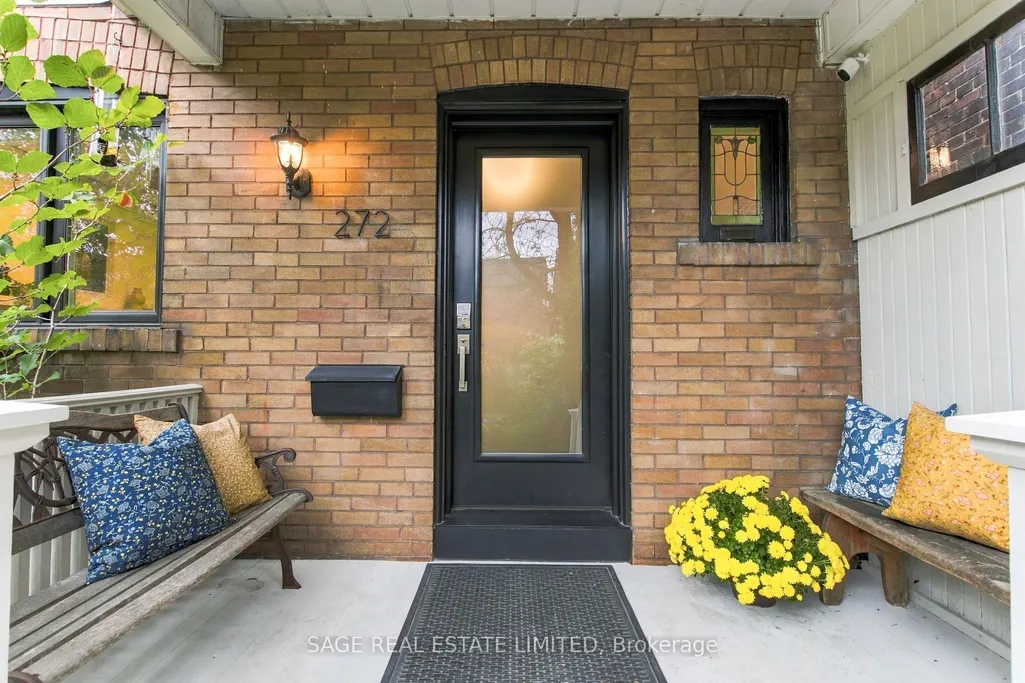
272 Highfield Road, Toronto, ON
Price
$ 1,570,000
Property Attributes
- MLS#E14127454
- TypeSingle Family
- Listing Status New
- CityToronto
- AreaGreenwood-Coxwell
- NeighbourhoodGreenwood-Coxwell
- Postal CodeM4L 2V5
- Style2-Storey
- Taxes$ 5563
- Price$ 1,570,000
- Bedrooms4
- Full Bathrooms3
- Half Bathrooms0
- Sqr Footage1100-1500
Data Source:
Toronto Real Estate Board (TRREB)
Property Description
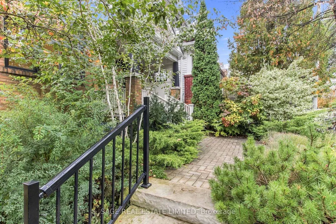
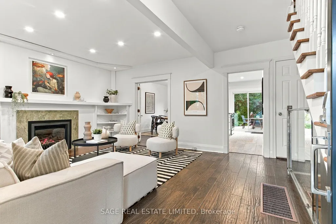
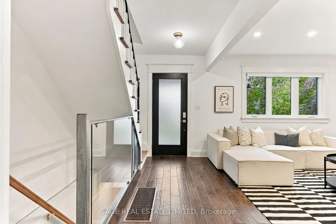
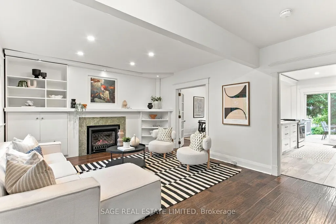
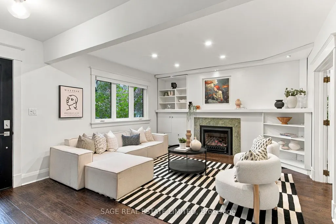
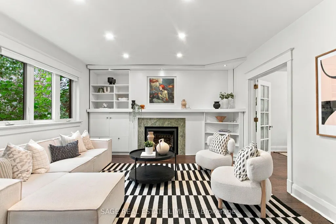
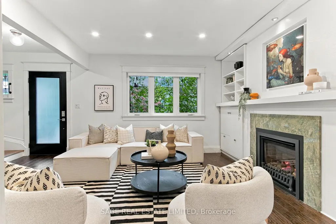
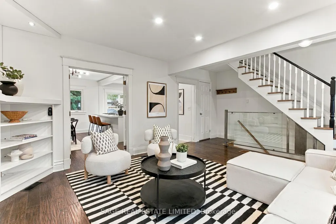
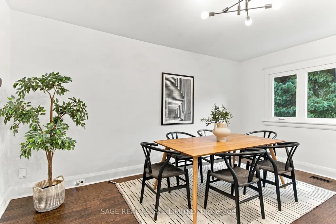
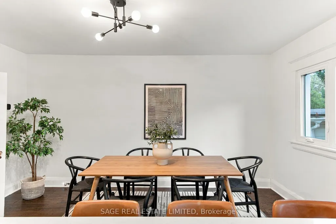
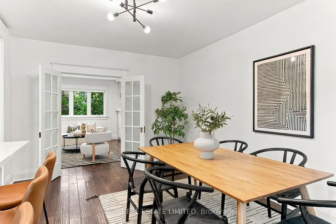
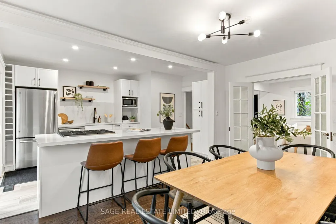
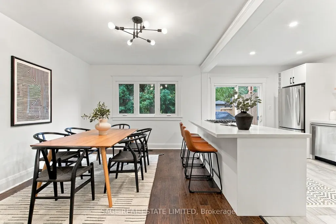
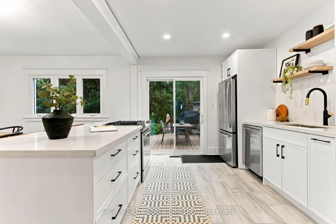
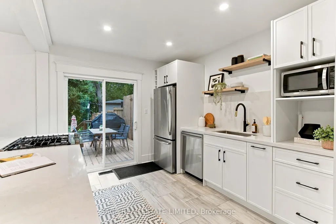
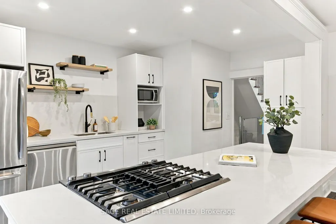
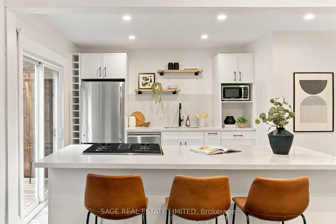
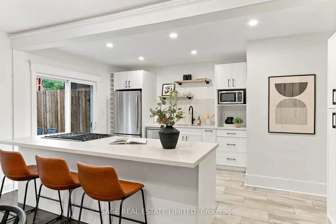
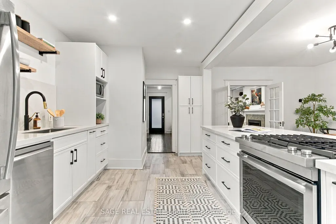
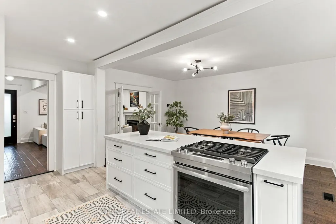
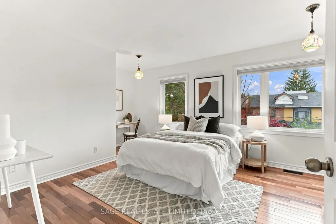
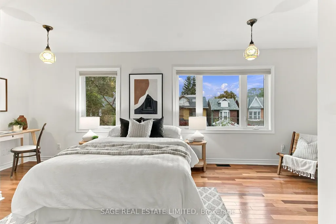
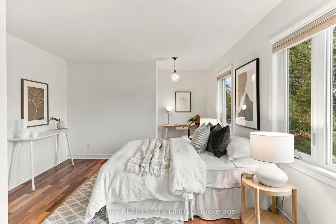
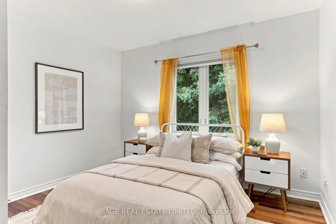
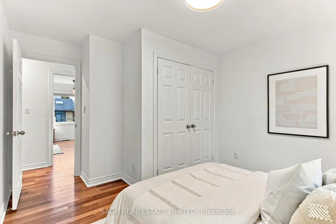
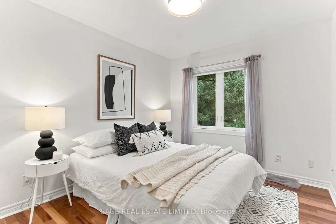
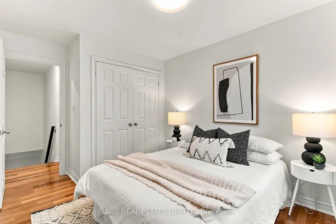
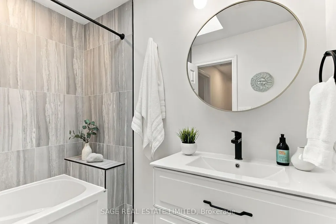
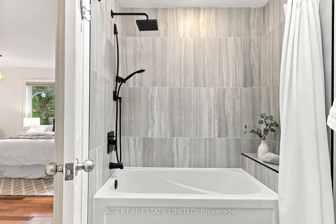
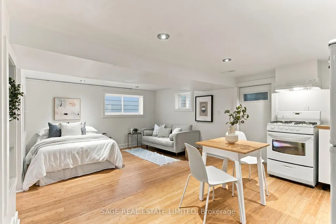
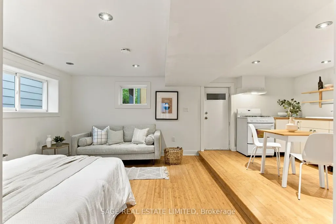
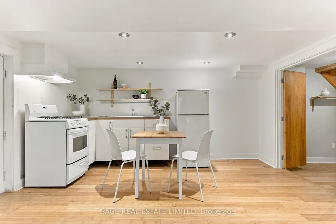
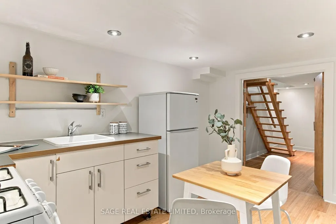
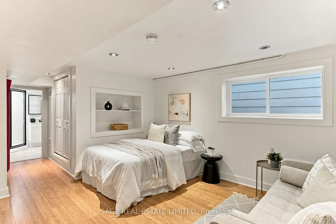
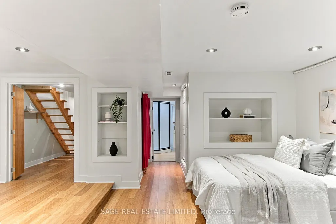
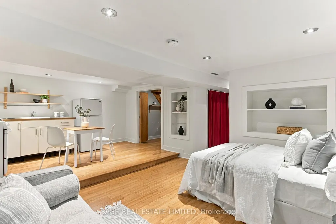
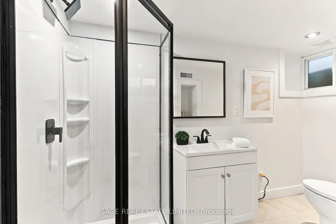
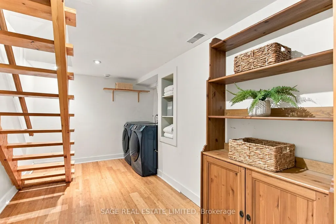
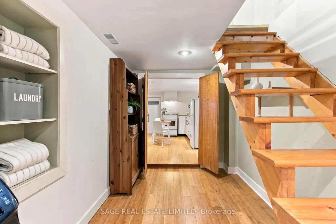
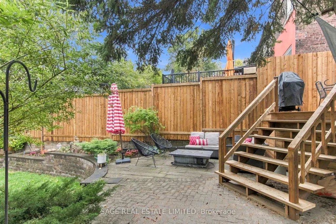
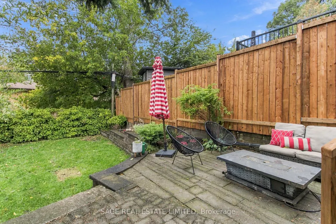
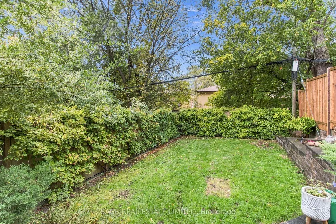
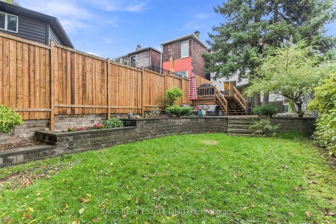
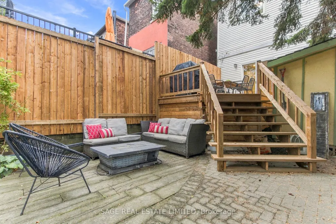
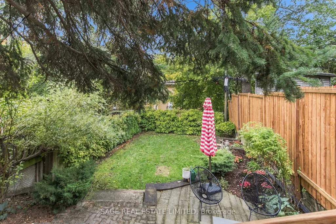
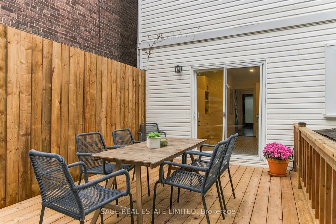
Welcome to 272 Highfield, a fully detached home that perfectly blends modern living, family-friendly comfort, and the unmistakable charm of East Leslieville. Featuring 3+1 bedrooms, 3 bathrooms, and an incredible backyard oasis, this home is made for growing families, entertaining friends, and putting down roots. Inside, a renovated chef's kitchen flows seamlessly into open-concept living and dining spaces, complemented by beautiful hardwood flooring, loads of natural light, and generously sized bedrooms. Need extra space or income potential? The basement apartment, complete with a separate entrance and bamboo flooring, offers endless possibilities. Nestled between two fantastic parks and surrounded by everything that makes this neighbourhood so special, the location is just as impressive as the home. Enjoy 24-hour streetcar service steps away, plus a short, scenic stroll through the park to the subway. With an excellent school district, outstanding daycares, and a vibrant mix of restaurants, cafés, breweries, galleries, and creative studios, East Leslieville is a neighbourhood that truly caters to young families. Smack dab between The Beaches and Downtown, East Leslieville strikes that perfect balance between city convenience and a slower, more laid-back, hip neighbourhood vibe. It's the kind of place where community comes naturally, local favourites become your regulars, and putting down roots just feels right. 272 Highfield isn't just a house - it's a place to call home.
| Price History | |
|---|---|
| 10/29/2026 | Listed $1,570,000 |
General Features
| Sewer | Sewer |
|---|---|
| Cooling | Central Air |
| Roof | Asphalt Shingle |
| Architectural Style | 2-Storey |
| Pool Features | None |
| Construction Materials | Brick,Vinyl Siding |
| Heater Type | Forced Air |
| Property Subtype | Detached |
| Tax Year | 2026 |
| Lot Depth | 103.5 |
| PropertyFeatures | Park,Public Transit,Library,School |
| County | Toronto |
| New Construction | No |
| Property Type | Residential Freehold |
| Attached Garage | No |
| Facing Direction | West |
| Garage Y/N | No |
| Other Structures | Garden Shed |
| Status | New |
| City | Toronto E01 |
| Senior Community Y/N | No |
| Lot Size Units | Feet |
| Property Attached Y/N | No |
| Tax Annual Amount | 5563.01 |
| Virtual Tour | https://listingmediacenter.com/272-highfield/ |
| Standard Status | Active |
| Occupancy Type | Owner |
| Legal Description | PT LT 8 PL 409E TORONTO AS IN CA633854; CITY OF TORONTO |
Interior Features
| Interior Amenities | In-Law Capability |
|---|---|
| Basement | Full,Finished,Apartment,Separate Entrance |
| Fireplace Features | Living Room,Natural Gas |
| Heat Source | Gas |
| Basement (Y/N) | No |
| Air Conditioning Y/N | Yes |
| Heating Y/N | Yes |
| Fireplace Y/N | Yes |
| Total Bedrooms | 4 |
| Elevator? | No |
| Total Baths | 3 |
| Bedrooms | 3+1 |
| Living Area Range | 1100-1500 |
Exterior Features
| Exterior Amenities | Porch,Deck,Patio |
|---|---|
| Parking Features | None |
| Total Parking | 0.0 |
| Garage Type | None |
| Foundation Details | Brick |
| Spa | No |
| Lot Size Source | MPAC |
| Waterfront Y/N | No |
| Covered Spaces | 0.0 |
Amenities
- Views
- New Construction
- Adult 55+
- Lease To Own
- No Strata Fees
- Furnished
- Primary On Main
- Air Conditioning
- Seller Finance
- Green
- Fixer Upper
- Horse
- Golf
- Fireplace
- Deck
- Garage
- Basement
- Pool
Property vs Single Family Average in M4L 2V5
Price
Visits
 Toronto Real Estate Board (TRREB); All information deemed reliable but not guaranteed. All properties are subject to prior sale, change or withdrawal. Neither listing broker(s) or information provider(s) shall be responsible for any typographical errors, misinformation, misprints and shall be held totally harmless. Listing(s) information is provided for consumer's personal, non-commercial use and may not be used for any purpose other than to identify prospective properties consumers may be interested
 All information deemed reliable but not guaranteed. All properties are subject to prior sale, change or withdrawal. Neither listing broker(s) or information provider(s) shall be responsible for any typographical errors, misinformation, misprints and shall be held totally harmless. Listing(s) information is provided for consumer's personal, non-commercial use and may not be used for any purpose other than to identify prospective properties consumers may be interested in purchasing. The data relating