
Open House Sat, Nov 7th 2:00 PM - 4:00 PM
Address
81 Billings Avenue, Toronto, ON
Price
$ 1,199,977
Property Attributes
- MLS#E14126366
- TypeSingle Family
- Listing Status New
- CityToronto
- AreaGreenwood-Coxwell
- NeighbourhoodGreenwood-Coxwell
- Postal CodeM4L 2S3
- Style2-Storey
- Taxes$ 5417
- Price$ 1,199,977
- Bedrooms3
- Full Bathrooms2
- Half Bathrooms0
- Sqr Footage700-1100
Data Source:
Toronto Real Estate Board (TRREB)
Property Description
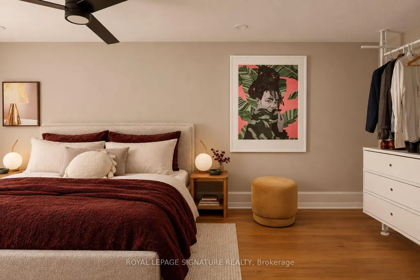
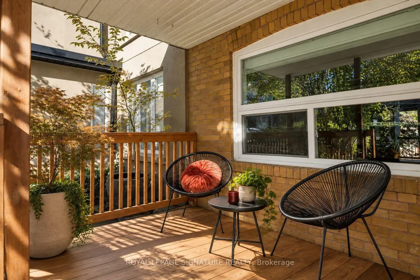
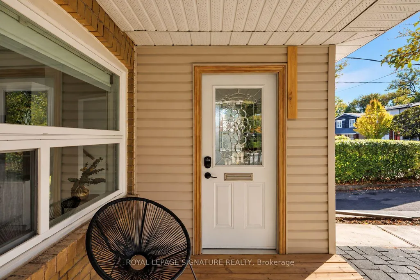
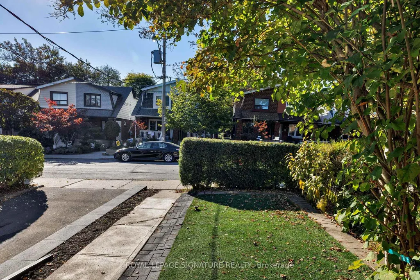
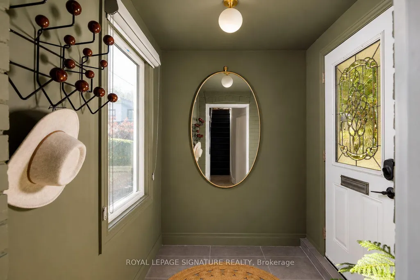
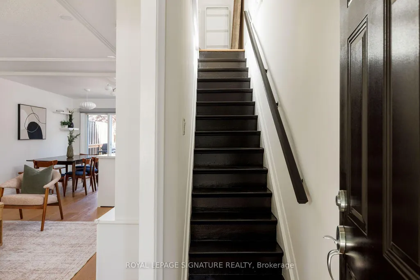
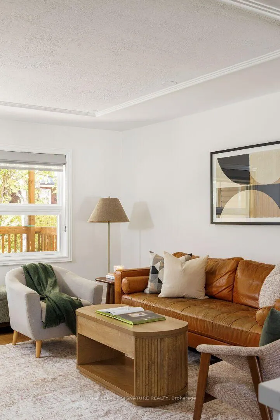
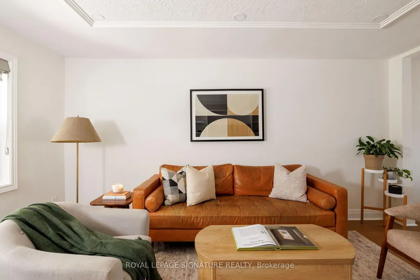
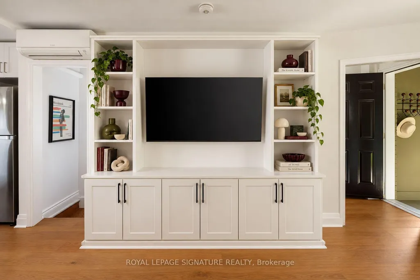
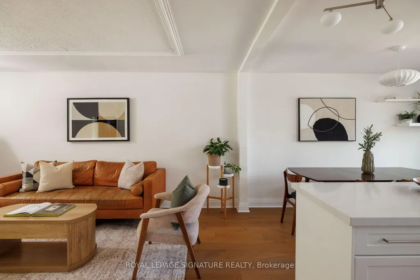
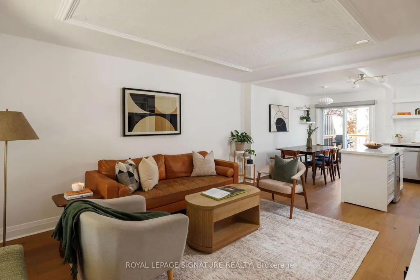
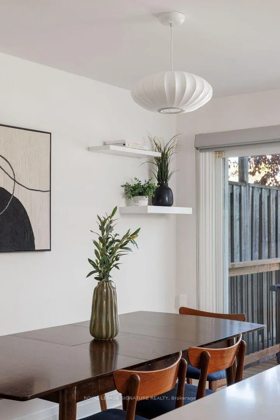
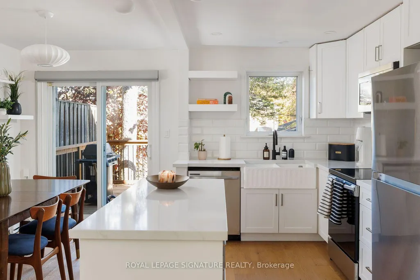
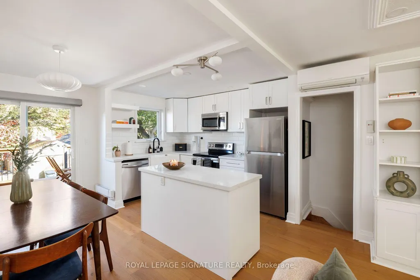
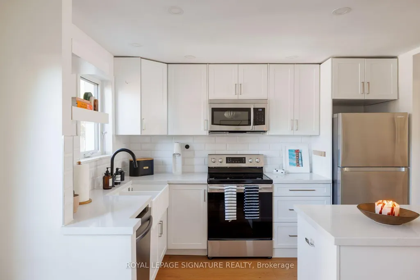
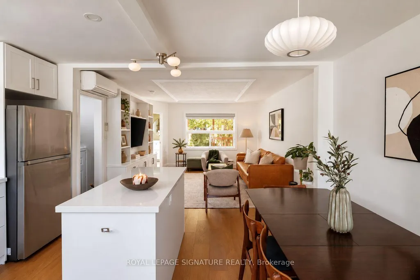
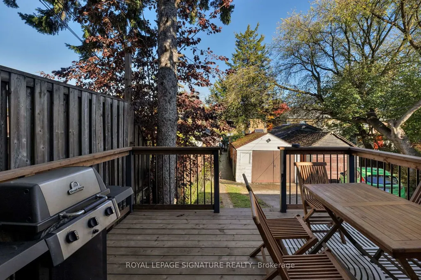
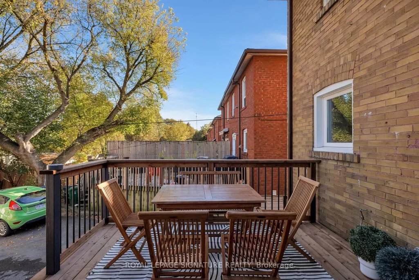
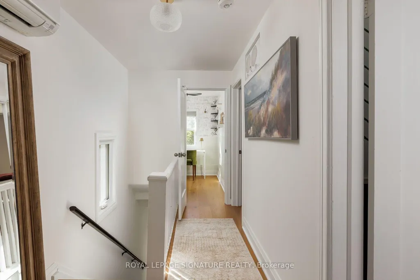
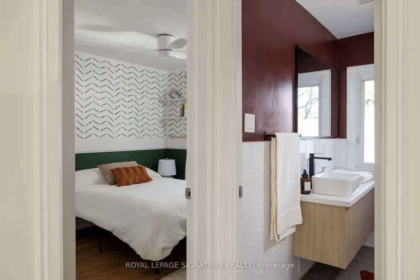
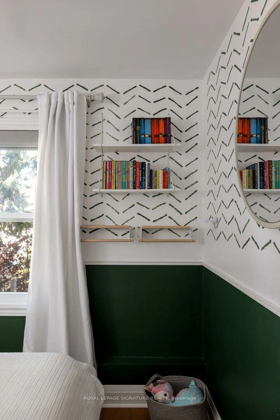
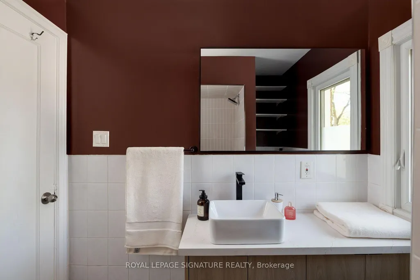
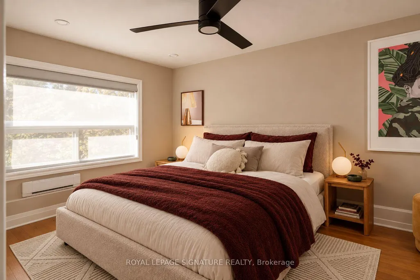
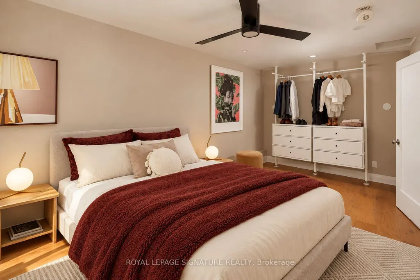
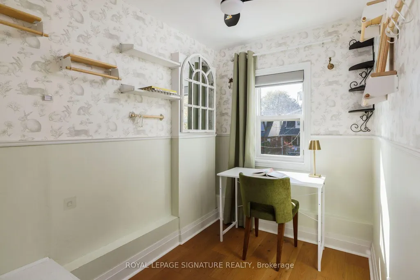
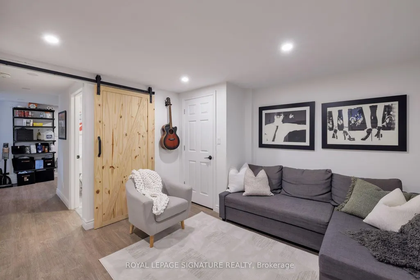
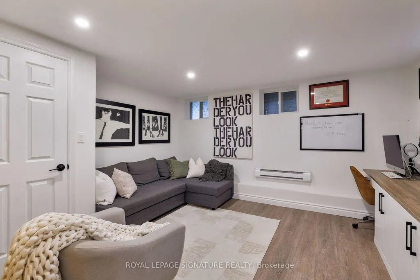
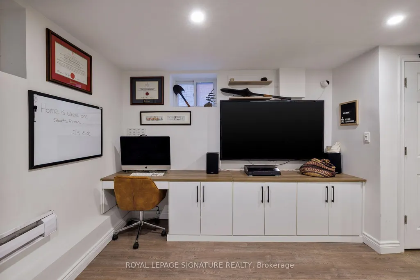
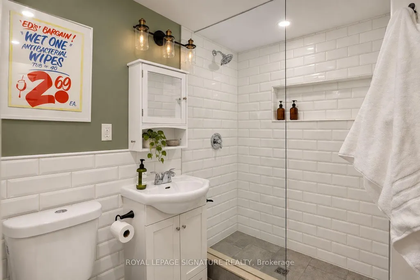
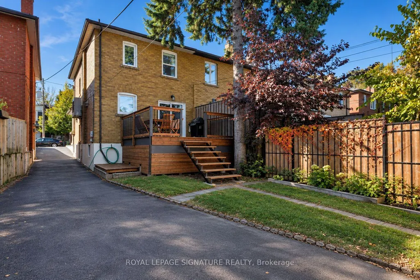
Offers anytime! At 81 Billings Avenue, a thoughtful refresh, a functional layout, and a wonderfully quiet street come together just steps from Greenwood Park. Inside, fresh (level) flooring, new baseboards and lighting, a beautifully updated bathroom, and warm finishes give the home a welcoming feel. Natural light fills the generous living area, while the brand-new deck offers the perfect spot for morning coffee, summer dinners, or catching up with friends.There's plenty of practicality here, too. The eight-foot basement, complete with a separate side entrance, offers exciting potential for additional living space, a future apartment, or a dedicated work-from-home setup. A garage provides handy storage or parking, while the unusually wide mutual driveway comfortably accommodates two vehicles. And then there's the neighbourhood. Tucked away on a peaceful street, you're just moments from Greenwood Park's green space and recreation, with Gerrard Street's independent restaurants and local favourites an easy stroll away. Fitness studios along Queen and Eastern, plus multiple transit options, make getting around the city simple. Thoughtfully updated and full of possibility, 81 Billings Avenue is a home that makes it easy to settle in, spread out, and feel right at home.
| Price History | |
|---|---|
| 10/28/2026 | Listed $1,199,977 |
General Features
| Sewer | Sewer |
|---|---|
| Cooling | Wall Unit(s) |
| Roof | Shingles |
| Architectural Style | 2-Storey |
| Pool Features | None |
| Construction Materials | Brick,Vinyl Siding |
| Heater Type | Heat Pump |
| Parking Spaces | 1 |
| Property Subtype | Semi-Detached |
| Tax Year | 2026 |
| Lot Depth | 104.9 |
| County | Toronto |
| New Construction | No |
| Property Type | Residential Freehold |
| Attached Garage | No |
| Facing Direction | East |
| Garage Y/N | Yes |
| Status | New |
| City | Toronto E01 |
| Senior Community Y/N | No |
| Lot Size Units | Feet |
| Property Attached Y/N | No |
| Tax Annual Amount | 5417.21 |
| Standard Status | Active |
| Occupancy Type | Owner |
| Legal Description | PT LT 57 PL 653E TORONTO AS IN CA605268,S/T & T/W CA605268; CITY OF TORONTO |
Interior Features
| Interior Amenities | Carpet Free |
|---|---|
| Basement | Finished,Separate Entrance |
| Heat Source | Electric |
| Basement (Y/N) | No |
| Air Conditioning Y/N | Yes |
| Heating Y/N | Yes |
| Fireplace Y/N | No |
| Total Bedrooms | 3 |
| Elevator? | No |
| Total Baths | 2 |
| Bedrooms | 3 |
| Living Area Range | 700-1100 |
Exterior Features
| Total Parking | 2.0 |
|---|---|
| Garage Type | Detached |
| Foundation Details | Poured Concrete |
| Spa | No |
| Lot Size Source | MPAC |
| Waterfront Y/N | No |
| Covered Spaces | 1.0 |
Amenities
- Views
- New Construction
- Adult 55+
- Lease To Own
- No Strata Fees
- Furnished
- Primary On Main
- Air Conditioning
- Seller Finance
- Green
- Fixer Upper
- Horse
- Golf
- Fireplace
- Deck
- Garage
- Basement
- Pool
Property vs Single Family Average in M4L 2S3
Price
Visits
 Toronto Real Estate Board (TRREB); All information deemed reliable but not guaranteed. All properties are subject to prior sale, change or withdrawal. Neither listing broker(s) or information provider(s) shall be responsible for any typographical errors, misinformation, misprints and shall be held totally harmless. Listing(s) information is provided for consumer's personal, non-commercial use and may not be used for any purpose other than to identify prospective properties consumers may be interested
 All information deemed reliable but not guaranteed. All properties are subject to prior sale, change or withdrawal. Neither listing broker(s) or information provider(s) shall be responsible for any typographical errors, misinformation, misprints and shall be held totally harmless. Listing(s) information is provided for consumer's personal, non-commercial use and may not be used for any purpose other than to identify prospective properties consumers may be interested in purchasing. The data relating