
Address
1810 Dundas Street E, Toronto, ON
Price
$ 1,299,000
Property Attributes
- MLS#E14095222
- TypeSingle Family
- Listing Status New
- CityToronto
- AreaGreenwood-Coxwell
- NeighbourhoodGreenwood-Coxwell
- Postal CodeM4L 1M3
- Style2-Storey
- Taxes$ 5547
- Price$ 1,299,000
- Bedrooms3
- Full Bathrooms3
- Half Bathrooms0
- Sqr Footage1100-1500
Data Source:
Toronto Real Estate Board (TRREB)
Property Description
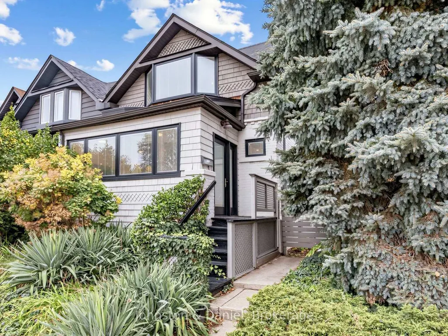
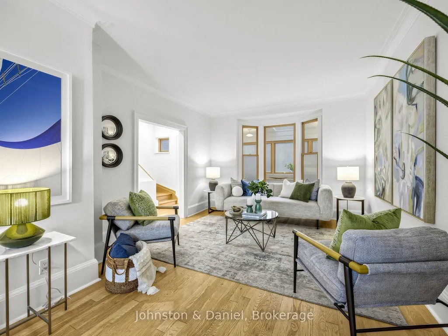
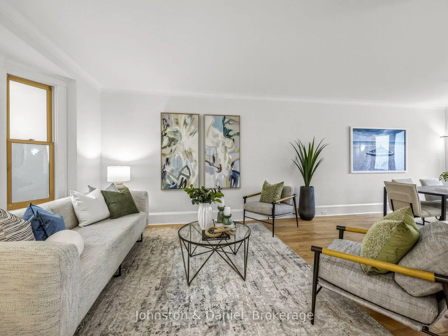
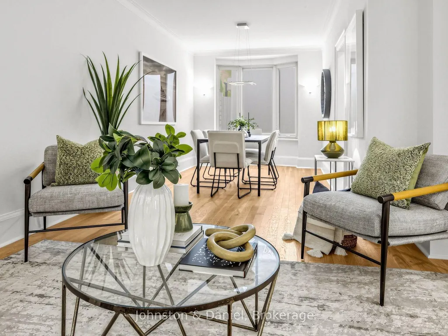
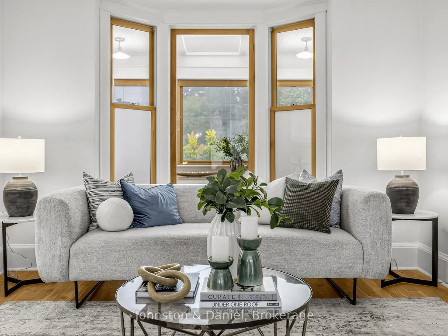
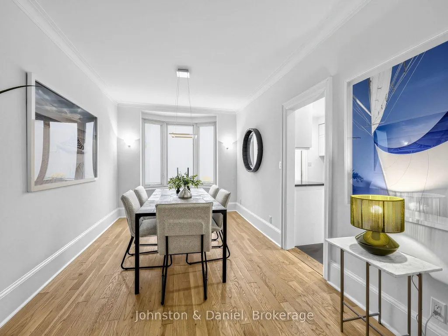
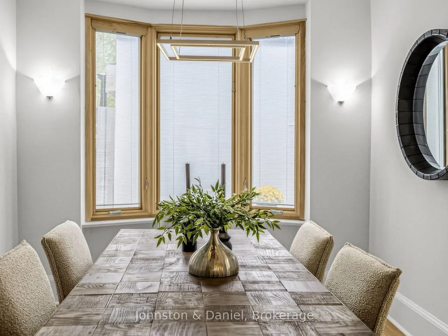
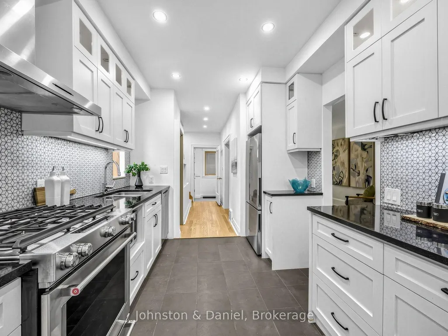
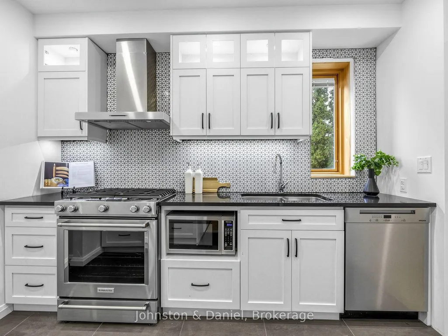
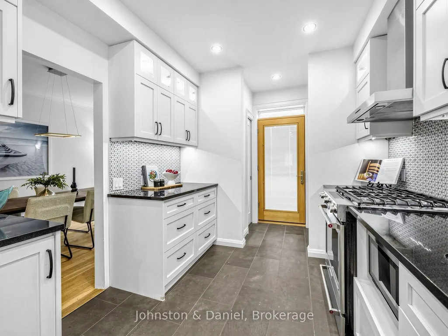
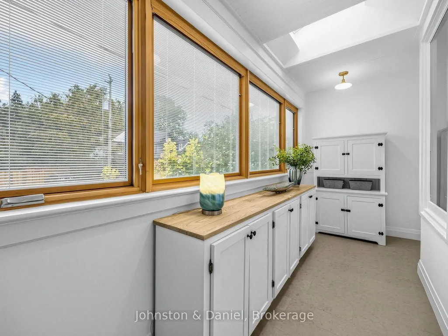
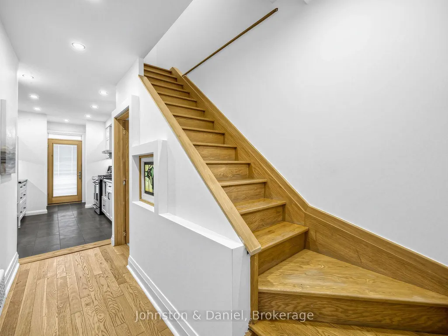
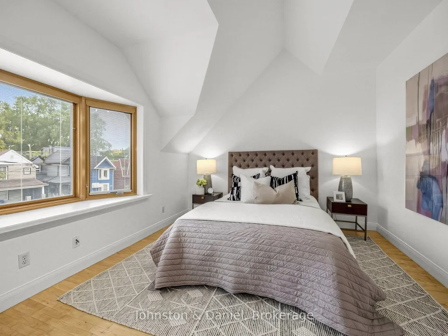
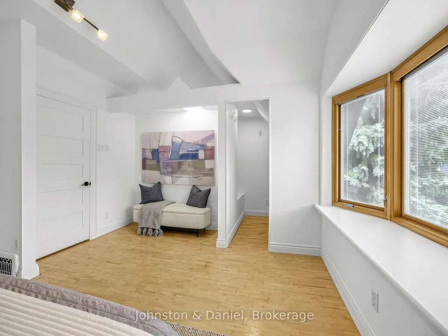
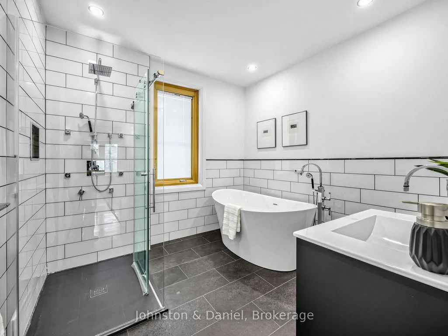
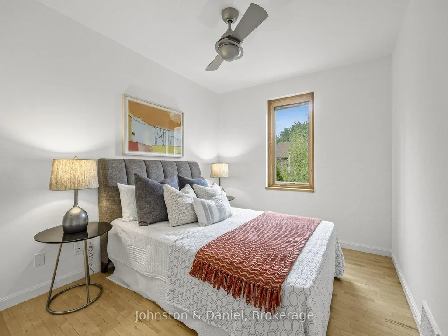
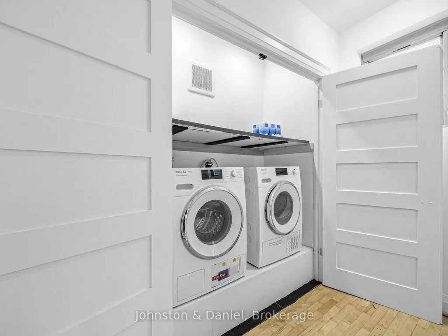
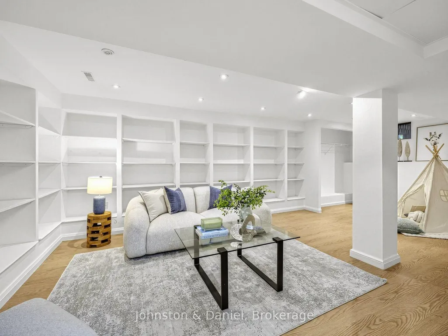
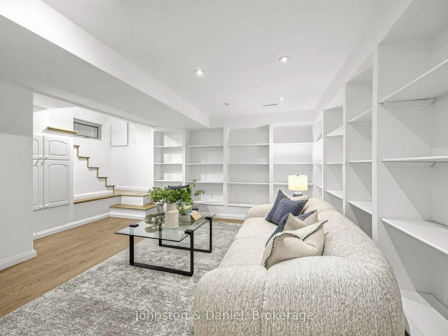
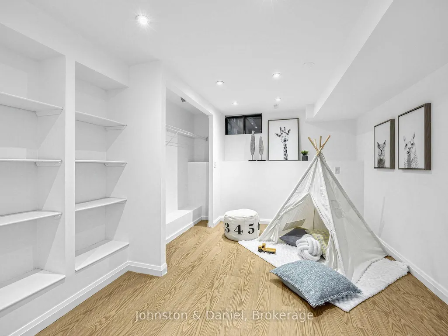
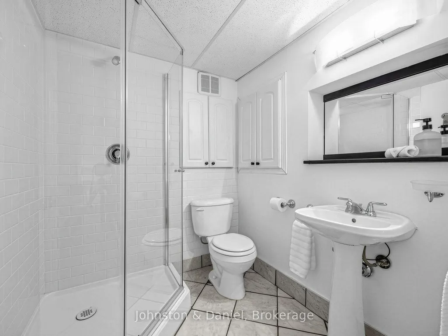
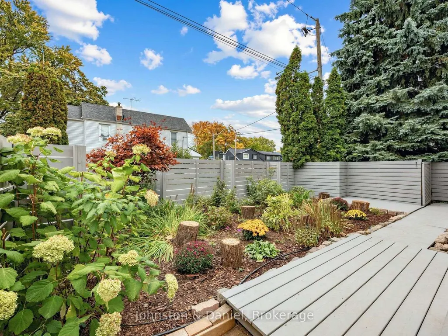
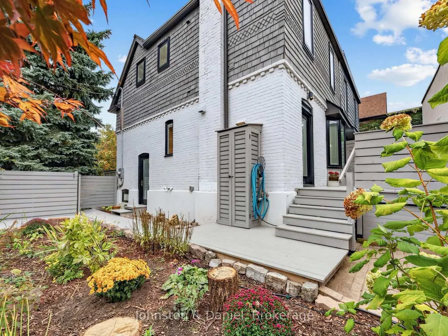
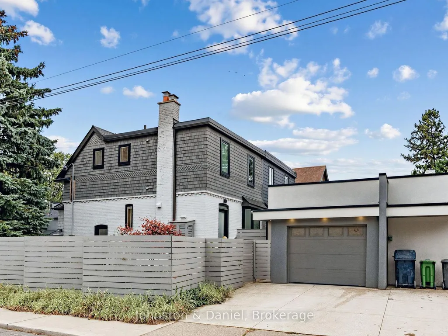
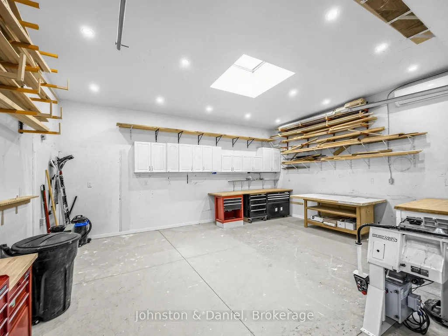
Picture-perfect semi on a wide corner lot! Surrounded by lovely gardens, this beautifully renovated semi-detached home combines charm, thoughtful design and exceptional functionality. Every detail has been carefully considered, from the beautifully finished exterior wood shingles and distinctive fence to the architect-designed garage. Inside, a sparkling chef's kitchen and generous living/dining room create a welcoming space for everyday living and entertaining. The charming front entry offers plenty of storage. Upstairs, the spacious primary bedroom features an interesting vaulted ceiling and large bay window, while the second bedroom boasts a large walk-in closet. A luxurious bathroom with a soaker tub and separate shower, plus a convenient second-floor laundry closet, complete this level. The finished basement, with its own separate entrance and three-piece bathroom, offers wonderful flexibility as a third bedroom, family room or additional living space. A truly exceptional garage! Architect-designed as a woodworker's dream shop, this impressive space measures approximately 20 x 20 feet, with nearly 11-foot ceilings. Features include heating and cooling, a 100 service, a skylight with remote-controlled blind, an EV charger and built-in storage. Equally suited to parking, studio, workshop, or a combination of all, it offers possibilities rarely found in the city.The private double driveway has been used to accommodate two cars for many years, although it is not licensed. A distinctive home with beautiful gardens, smart design and a remarkable garage-offering far more than meets the eye.
| Price History | |
|---|---|
| 11/1/2026 | Listed $1,299,000 |
General Features
| Sewer | Sewer |
|---|---|
| Cooling | Central Air |
| Roof | Asphalt Shingle |
| Architectural Style | 2-Storey |
| Pool Features | None |
| Construction Materials | Brick,Wood |
| Heater Type | Forced Air |
| Property Subtype | Semi-Detached |
| Tax Year | 2026 |
| Lot Depth | 75.0 |
| County | Toronto |
| New Construction | No |
| Property Type | Residential Freehold |
| Attached Garage | No |
| Facing Direction | North |
| Garage Y/N | Yes |
| Status | New |
| City | Toronto E01 |
| Senior Community Y/N | No |
| Lot Size Units | Feet |
| Property Attached Y/N | No |
| Tax Annual Amount | 5547.66 |
| Virtual Tour | https://www.houssmax.ca/vtournb/h1101932 |
| Standard Status | Active |
| Occupancy Type | Vacant |
| Legal Description | Part Lot 20 Plan 1332 |
Interior Features
| Interior Amenities | Carpet Free |
|---|---|
| Basement | Separate Entrance,Finished |
| Heat Source | Gas |
| Basement (Y/N) | No |
| Air Conditioning Y/N | Yes |
| Heating Y/N | Yes |
| Fireplace Y/N | No |
| Total Bedrooms | 3 |
| Elevator? | No |
| Total Baths | 3 |
| Bedrooms | 2+1 |
| Living Area Range | 1100-1500 |
Exterior Features
| Parking Features | Private Double |
|---|---|
| Total Parking | 1.0 |
| Garage Type | Detached |
| Foundation Details | Unknown |
| Spa | No |
| Lot Size Source | MPAC |
| Waterfront Y/N | No |
| Covered Spaces | 1.0 |
Amenities
- Views
- New Construction
- Adult 55+
- Lease To Own
- No Strata Fees
- Furnished
- Primary On Main
- Air Conditioning
- Seller Finance
- Green
- Fixer Upper
- Horse
- Golf
- Fireplace
- Deck
- Garage
- Basement
- Pool
Property vs Single Family Average in M4L 1M3
Price
Taxes
 Toronto Real Estate Board (TRREB); All information deemed reliable but not guaranteed. All properties are subject to prior sale, change or withdrawal. Neither listing broker(s) or information provider(s) shall be responsible for any typographical errors, misinformation, misprints and shall be held totally harmless. Listing(s) information is provided for consumer's personal, non-commercial use and may not be used for any purpose other than to identify prospective properties consumers may be interested
 All information deemed reliable but not guaranteed. All properties are subject to prior sale, change or withdrawal. Neither listing broker(s) or information provider(s) shall be responsible for any typographical errors, misinformation, misprints and shall be held totally harmless. Listing(s) information is provided for consumer's personal, non-commercial use and may not be used for any purpose other than to identify prospective properties consumers may be interested in purchasing. The data relating